
Flatwork rules set by the village's Community Development office
Concrete Contractors in Mount Prospect, IL
Driveways, patios and sidewalks planned around Mount Prospect's own base, thickness and inspection standards.
- Free estimates on site, including grade and drainage checks
- Line-item written pricing before work starts
- Compacted stone base, planned joints and a proper cure on each slab
Mount Prospect Flatwork, Step by Step
If you are looking for concrete contractors in Mount Prospect, the first thing to know is that the village spells out exactly how driveways, patios and sidewalks must be built. Its Community Development Department publishes a flatwork permit supplement covering base depth, slab thickness, setbacks and inspections. We plan every Mount Prospect job around that sheet, so there are no surprises when the inspector arrives.
What the village asks for on a permit
The supplement lists what goes in with a flatwork permit application: a form signed by both the applicant and the property owner, a signed contractor proposal, and copies of the plat of survey marked to show where the new concrete will go. If downspouts are being buried as part of the job, those have to be drawn on the plat too. We help put the plat markup together so the scope on paper matches what we pour.
Driveways
The village allows one driveway and one curb cut per lot, with a minimum width of 8 feet. The maximum width falls under newer standards, so the sheet tells applicants to ask staff, and we do that before quoting a wider drive. For concrete, the build-up is 5 inches of concrete on 4 inches of compacted CA-6 base. Wire mesh is not allowed under the public sidewalk and parkway, and the private section calls for fiber mesh. That split matters: we change reinforcement where the driveway crosses into the public area instead of running one type through the whole slab.
Patios
A concrete patio in Mount Prospect needs at least 4 inches of compacted CA-6 base and at least 4 inches of concrete. Pea gravel is not an acceptable base. Patios are not allowed in the front yard and must sit at least 15 feet from the rear property line. On smaller lots that rear setback can shape the whole design, so we measure from the survey before we talk about size or a stamped pattern.
Sidewalks and steps
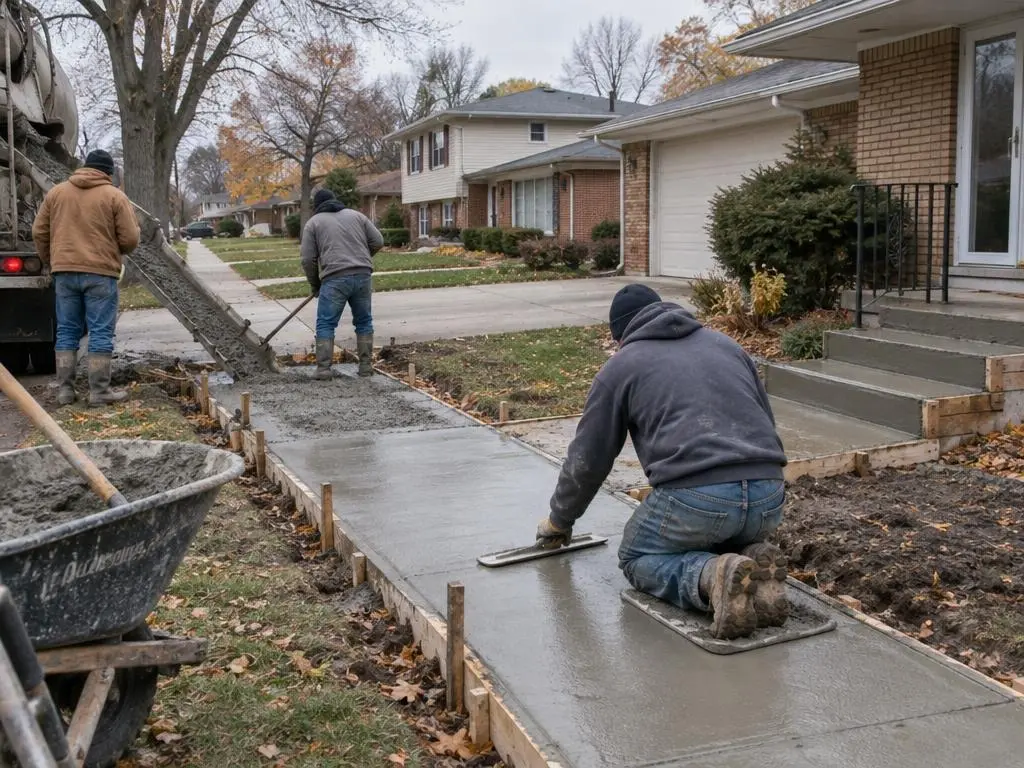
Private walks are 4 inches thick on a 4-inch CA-6 base, while public sidewalks step up to 5 inches. Front-yard walks, steps and ramps can be up to 8 feet wide, and service walks up to 3 feet wide can run into side and rear yards. When a front stoop has settled away from the house or a walk has heaved into a trip edge, we replace the failed sections and tie the new concrete into what stays.
Two inspections, timed right
The village requires a pre-pour inspection once the base is in and compacted, and a final once the concrete is poured and finished and any rails are up. Requests go to Community Development by phone before 3:00 PM for a next-business-day visit. Missing an inspection call can cost the homeowner the inspection deposit, so we build the inspection dates into the schedule rather than treating them as an afterthought.
Why so many slabs here are due
Mount Prospect grew fast after the war. The census counted 4,009 people in 1950, 18,906 in 1960, 34,995 in 1970 and 52,634 in 1980. Housing data on Point2Homes (ACS) shows 20.7% of homes from the 1950s, 25.5% from the 1960s and 24.1% from the 1970s, with a median year built of 1969. Driveways and walks from those decades have seen a lot of freeze-thaw cycles and road salt. Many still have a sound base and just need joint and crack repair. Others are tilted or broken enough that replacement to the current village standard is the better choice.
Our services in Mount Prospect
- Concrete driveways with the right mesh on each side of the property line
- Concrete patios sized to the 15-foot rear setback
- Stamped concrete for patios and walks in back and side yards
- Sidewalks & steps, private and public sections
- Garage & shed slabs on a compacted base
- Concrete repair & replacement for 1950s through 1970s flatwork
Call (224) 494-2266 to set up a visit.
Mount Prospect at a Glance
- Driveway build-up. The village flatwork supplement calls for 5 inches of concrete on 4 inches of compacted CA-6, with fiber mesh on the private section.
- No mesh in the parkway. Wire mesh is not allowed under the public sidewalk and parkway portion of a driveway.
- Patio placement. Patios are not allowed in the front yard and must be set back 15 feet from the rear property line.
- Housing by decade. Per ACS data on Point2Homes, about 70% of homes were built in the 1950s, 1960s or 1970s. The median year built is 1969.
Our Services in Mount Prospect, IL
Mount Prospect Questions
How thick does a driveway have to be in Mount Prospect?
The village flatwork supplement lists 5 inches of concrete over 4 inches of compacted CA-6 base. No wire mesh is allowed under the public sidewalk and parkway, and the private part of the driveway calls for fiber mesh.
Can I put a patio in my front yard in Mount Prospect?
No. The supplement says patios are not allowed in front yards and must be 15 feet from the rear property line. Front walks and steps up to 8 feet wide are allowed in the front yard.
What inspections are needed for concrete work in Mount Prospect?
A pre-pour or base inspection once the CA-6 is compacted, and a final once the concrete is finished and any railings are installed. We schedule both with Community Development.
Free Estimates in Mount Prospect, IL
Request a free concrete estimate in Mount Prospect.
Concrete Contractors Near Mount Prospect
- Concrete Contractors in Arlington Heights, IL
- Concrete Contractors in Palatine, IL
- Concrete Contractors in Rolling Meadows, IL
- Concrete Contractors in Prospect Heights, IL
- Concrete Contractors in Buffalo Grove, IL
- Concrete Contractors in Wheeling, IL
- Concrete Contractors in Des Plaines, IL
- Concrete Contractors in Elk Grove Village, IL
- Concrete Contractors in Schaumburg, IL
- Concrete Contractors in Hoffman Estates, IL
- Concrete Contractors in Park Ridge, IL
- Concrete Contractors in Glenview, IL
- Concrete Contractors in Northbrook, IL
- Concrete Contractors in Barrington, IL
- Concrete Contractors in Streamwood, IL
- Concrete Contractors in Lake Zurich, IL
- Concrete Contractors in Inverness, IL
- Concrete Contractors in Long Grove, IL
- Concrete Contractors in Niles, IL
- Concrete Contractors in Vernon Hills, IL
- Concrete Contractors in Deerfield, IL
- Concrete Contractors in Lincolnshire, IL